

Price Reduction







Address
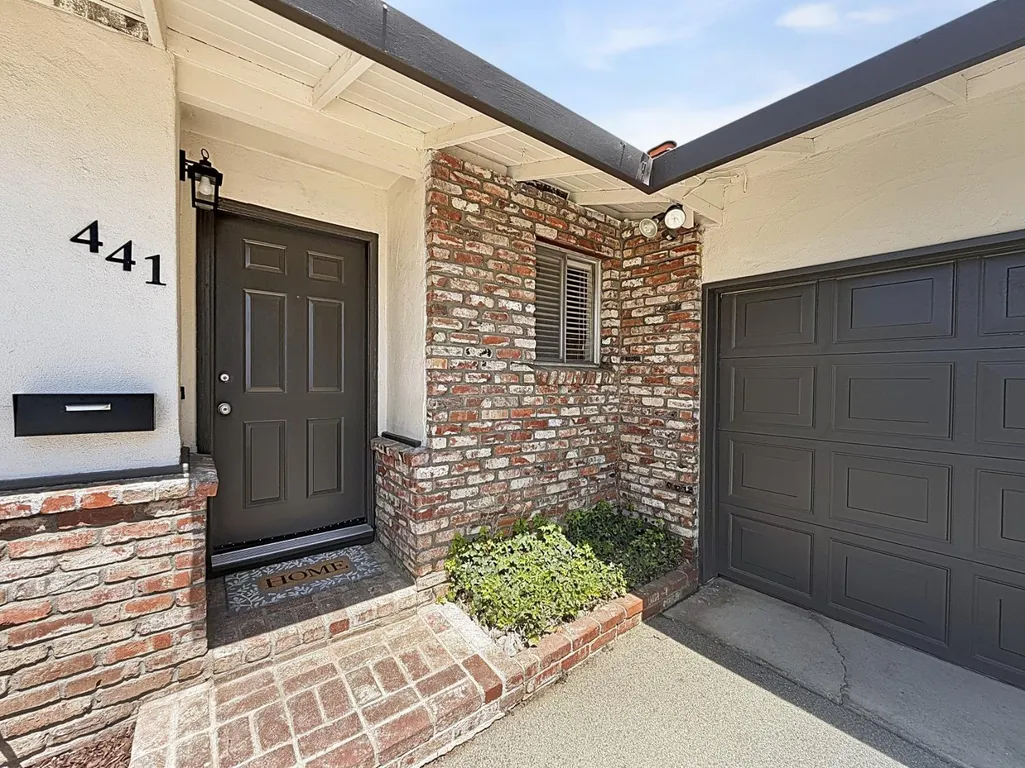
441 W 10th Street, Gilroy, CA
Price
$ 839,000
Property Attributes
- MLS#653826
- TypeSingle Family
- Listing Status Pending AcceptBackup
- CountySanta Clara
- CityGilroy
- Area020
- Zip95020
- Style
- Year Built1959
- Price$ 839,000
- Bedrooms3
- Full Bathrooms2
- Half Bathrooms0
- Sqr Footage1144
- Lot Size0.1616 Acres
Data Source:
Fresno MLS
Property Description
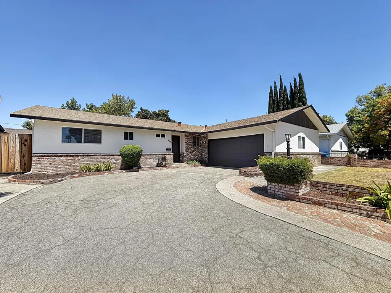
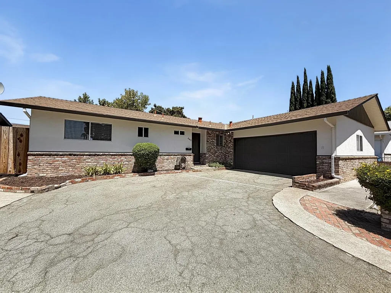
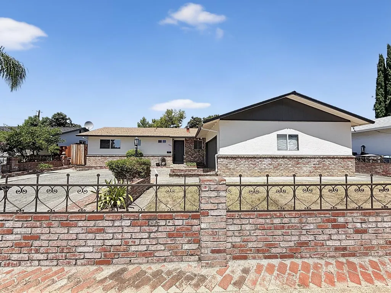
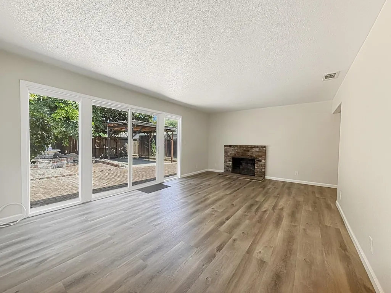
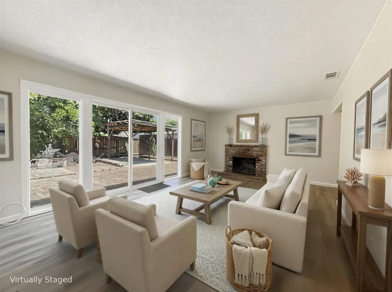
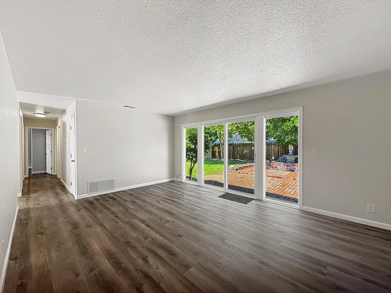
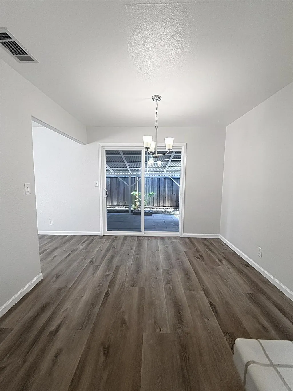
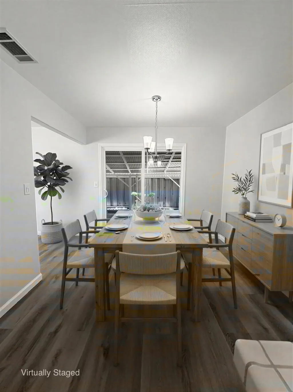
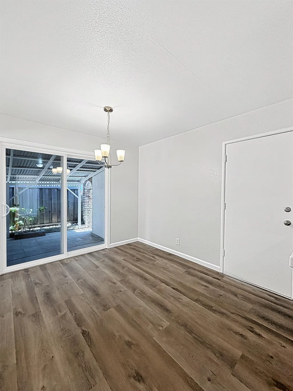
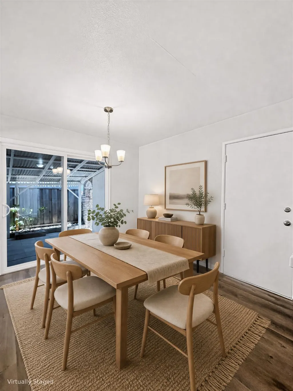
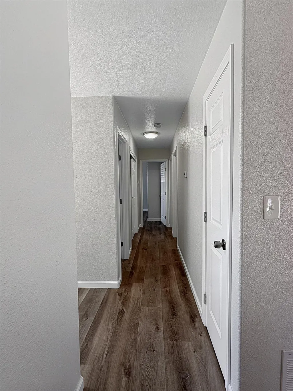
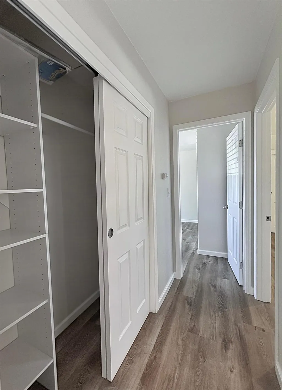
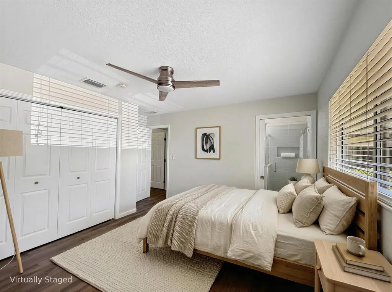
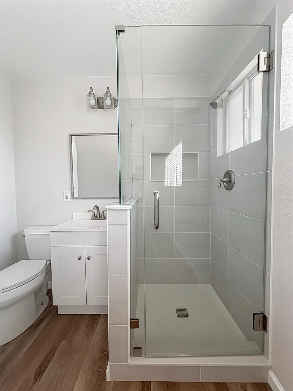
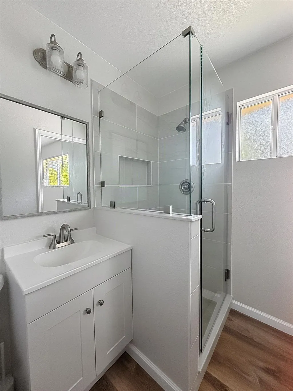
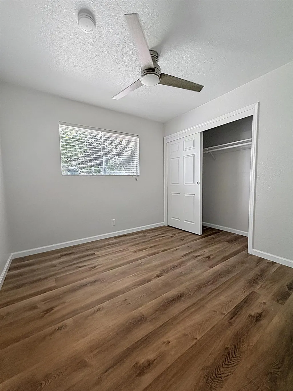
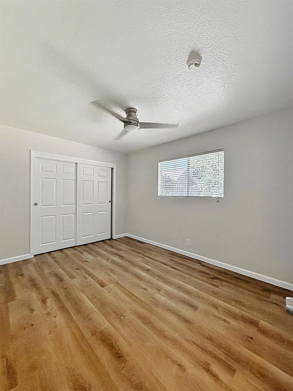
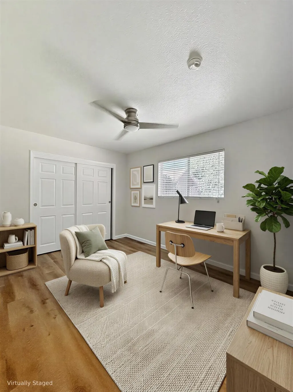
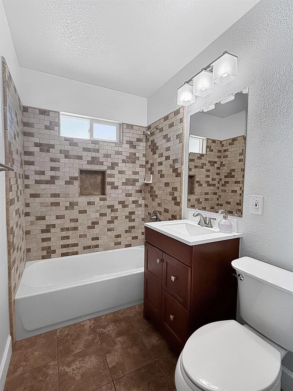
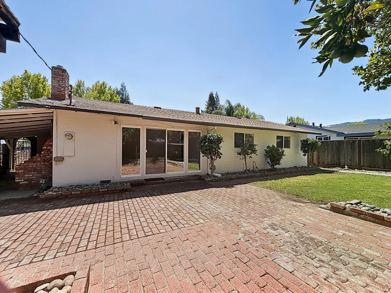
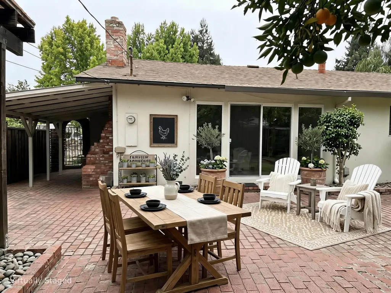
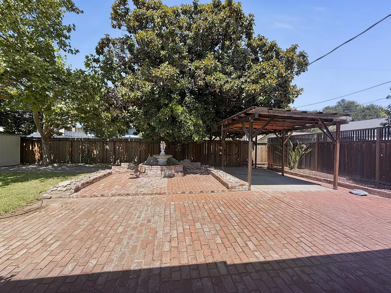
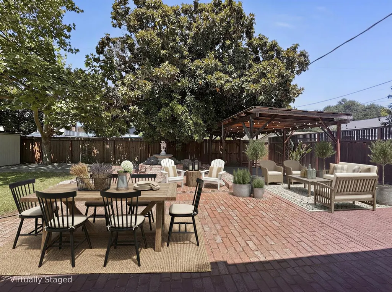
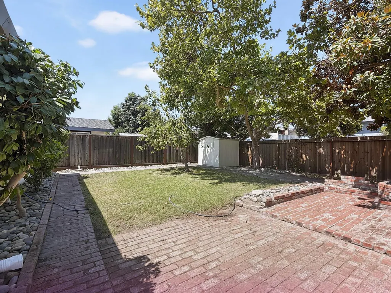
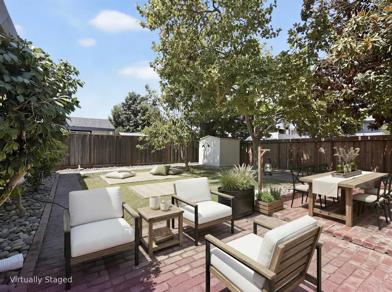
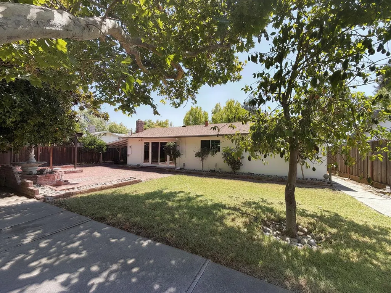
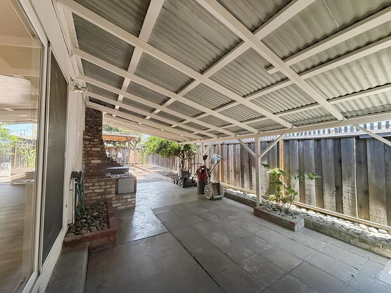
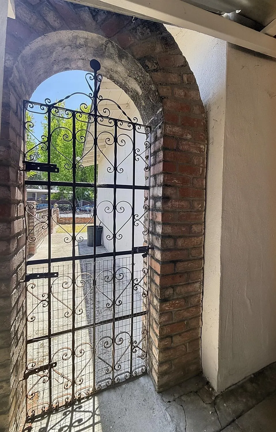
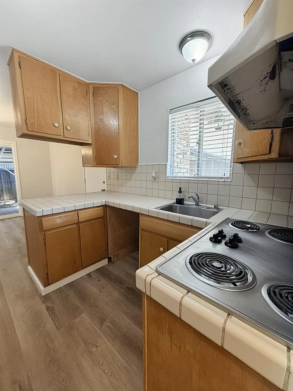
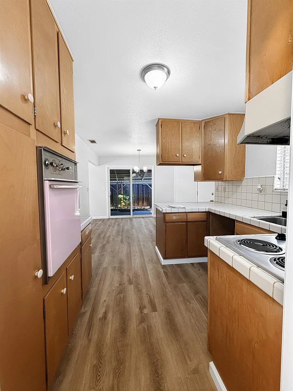
Welcome to 441 W 10th Street, where thoughtful updates, inviting spaces, and a fantastic Gilroy location come together! This charming home is filled with natural light and features newer flooring throughout, refreshed interior and exterior paint, beautifully remodeled primary bath, newer ceiling fans, light fixtures and updated windows/sliders, creating a bright and welcoming feel the moment you step inside. The beautiful, spacious living room is a highlight of the home, featuring sliding glass doors that bring in abundant natural light and create a seamless connection to the outdoors. The adjoining dining space opens to a charming patio, perfect for morning coffee, outdoor dining, or entertaining family and friends. The kitchen has endless potential, waiting for your vision to come to life. The remodeled primary bathroom is another standout, showcasing a stylish tiled shower with a frameless glass enclosure and lovely bath vanity, while the updated guest bathroom adds move-in-ready appeal. Step outside and discover a backyard made to be enjoyed! The expansive outdoor space offers a grassy area, mature shade trees, a covered side patio, storage shed, and plenty of room to entertain. Convenient alley access adds even more versatility. A large driveway and attached garage provide generous parking and storage. Ideally situated near schools, Downtown Gilroy dining and shopping, and convenient commuter routes, this home delivers an appealing combination of location, space, and thoughtful improvements. Full of charm, beautifully refreshed, and ready for its next chapter, come experience all that 441 W 10th Street has to offer! *Some photos have been virtually staged
| Elementary School | Middle School | High School |
|---|---|---|
| Las Animas Elementary School | Solorsano Middle School | Gilroy High High School |
| Price History | |
|---|---|
| 8/19/2026 | Listed $850,000 |
| 9/3/2026 | 1$839,000 |
General Features
| Sewer | Public Sewer |
|---|---|
| Heating | Central |
| Utilities | Public Utilities |
| Roof | Composition |
| Garage Spaces | 2 |
| Construction Materials | Stucco |
| Year Built | 1959 |
| Electric | On |
| Stories Count | 1 |
| Levels | One |
| Property Subtype | Single Family Residence |
| Parcel Number | 79913046 |
| County | Santa Clara |
| Property Type | Residential |
| Status | Pending AcceptBackup |
| Directions | From US-101: Take the 10th St exit and head west on 10th St. Continue west past Monterey Rd. Property will be on the right at 441 W 10th St. |
| High School | Gilroy High |
| City | Gilroy |
| Senior Community Y/N | false |
| High School District | Gilroy Unified |
| MLS Area | 020 |
| Lot Size Units | Square Feet |
| Lot Size Square Feet | 7039.296 |
| Carport Y/N | false |
| Elementary School | Las Animas |
| Middle/Junior High School | Solorsano |
| Living Area Units | Square Feet |
| Standard Status | Pending |
| Freehold | IDX |
Interior Features
| Total Fireplaces | 1 |
|---|---|
| Fireplace Features | Masonry |
| Fireplace Y/N | true |
| Laundry Features | In Garage |
| Total Bedrooms | 3 |
| LivingAreaSource | Public Records |
Exterior Features
| Parking Features | RV Access/Parking |
|---|---|
| Lot Features | Urban |
| Water Source | Public |
| Lot Size Area | 7039.296 |
| Foundation Details | Wood Subfloor |
| Building Area Total | 1144 |
| Lot Size Acres | 0.1616 |
Amenities
- Foreclosure
- Views
- Short Sale
- New Construction
- Adult 55+
- Lease To Own
- No HOA Fees
- Furnished
- Primary On Main
- Air Conditioning
- Seller Finance
- Green
- Fixer Upper
- Horse
- Golf
- Fireplace
- Deck
- Garage
- Basement
- Pool
Property vs Single Family Average in 95020
Price
Year Built
 © 2026 Fresno Association of REALTORS ®. All rights reserved. The data relating to real estate for sale on this web site comes in part from the Internet Data eXchange (IDX) of the Multiple Listing Service. Real estate listings held by brokerage firms other than JMA are marked with the IDX logo and detailed information about them includes the name of the listing broker and the name of the listing agent.
All data, including all measurements and calculations of area, is obtained from various
© 2026 Fresno Association of REALTORS ®. All rights reserved. The data relating to real estate for sale on this web site comes in part from the Internet Data eXchange (IDX) of the Multiple Listing Service. Real estate listings held by brokerage firms other than JMA are marked with the IDX logo and detailed information about them includes the name of the listing broker and the name of the listing agent.
All data, including all measurements and calculations of area, is obtained from various
