




















Address
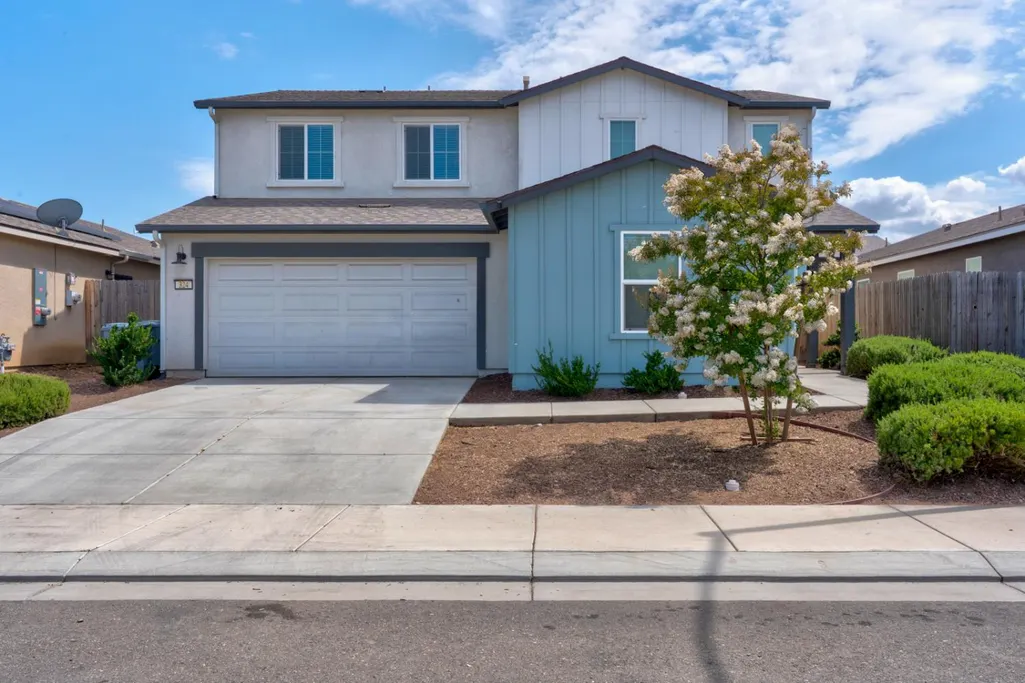
324 Shafer Trail, Merced, CA
Price
$ 485,000
Property Attributes
- MLS#649018
- TypeSingle Family
- Listing Status Pending AcceptBackup
- CountyMerced
- CityMerced
- Area341
- Zip95341
- Style
- Year Built2021
- Price$ 485,000
- Bedrooms5
- Full Bathrooms3
- Half Bathrooms1
- Sqr Footage2554
- Lot Size0.1148 Acres
Data Source:
Fresno MLS
Property Description
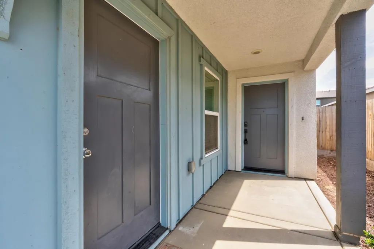
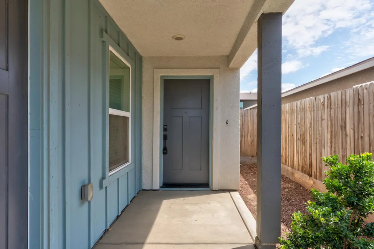
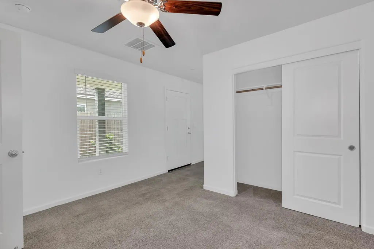
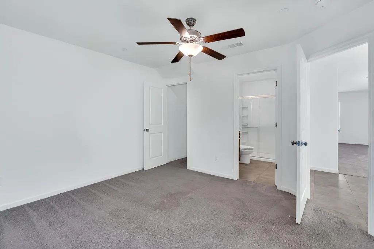
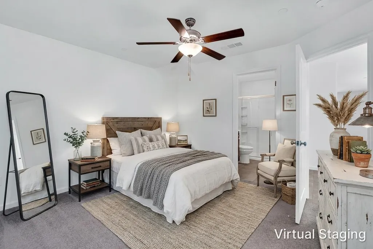
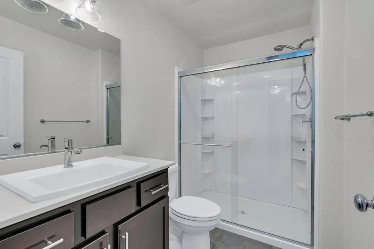
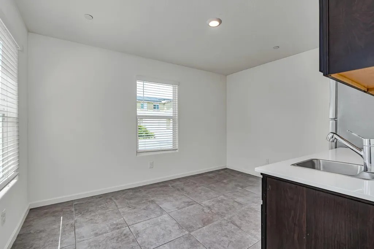
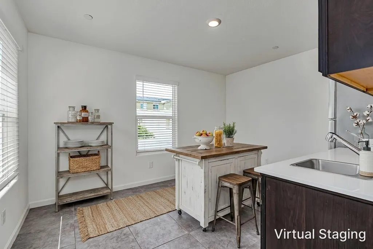
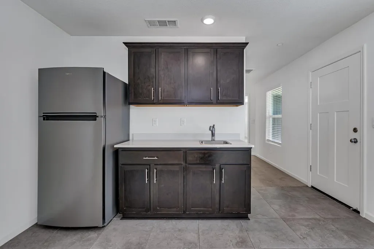
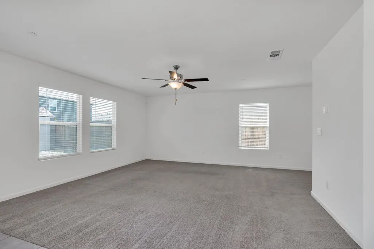
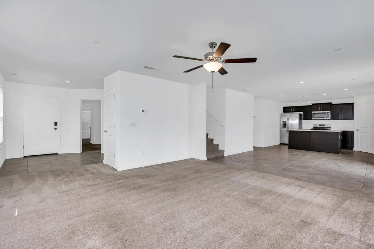
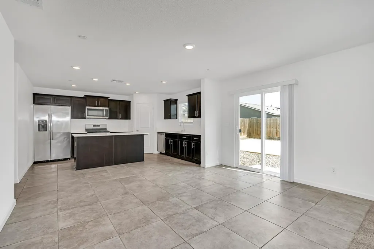
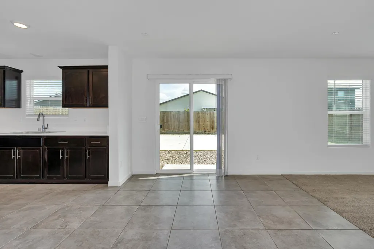
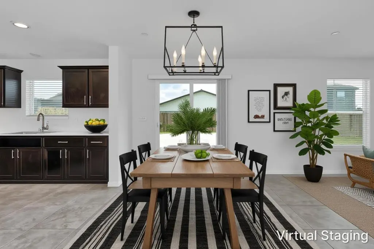
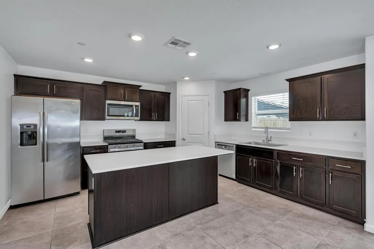
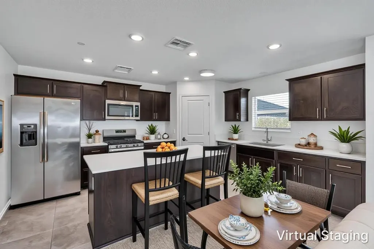
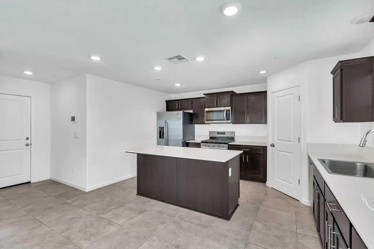
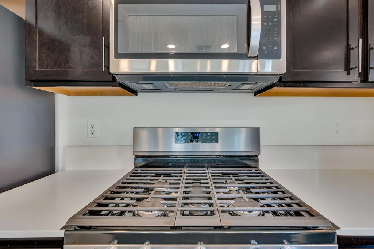
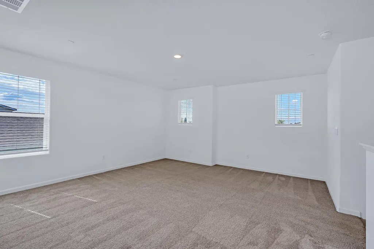
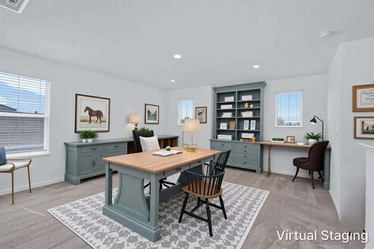
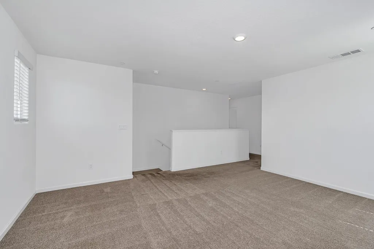
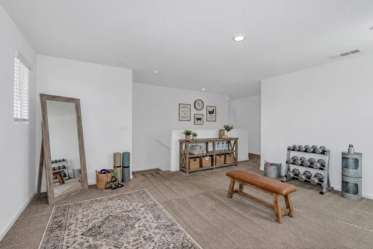
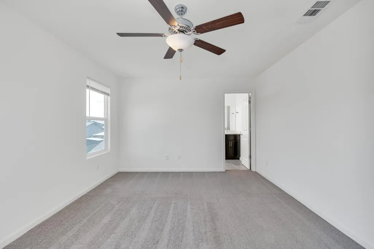
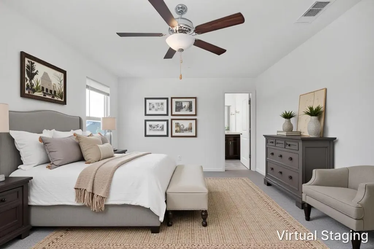
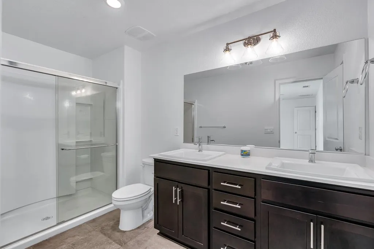
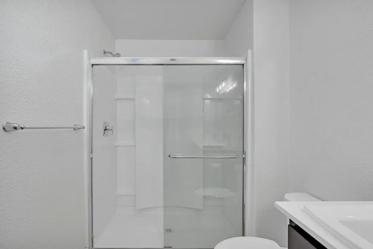
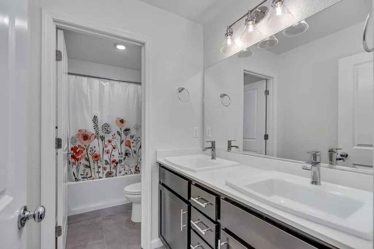
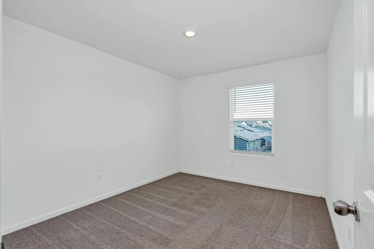
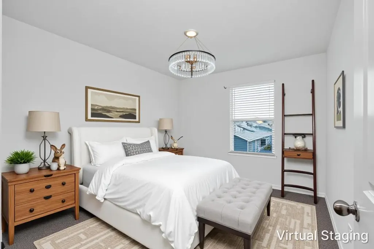
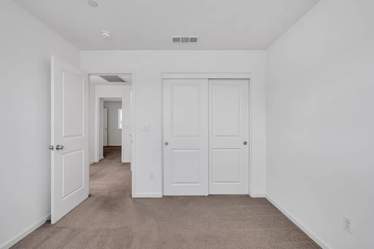
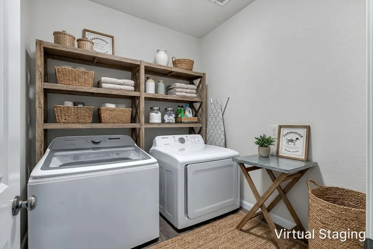
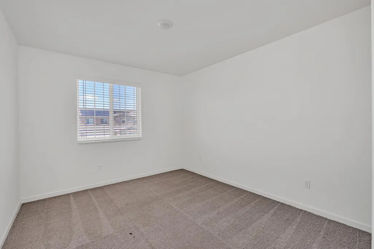
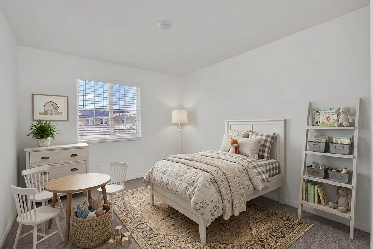
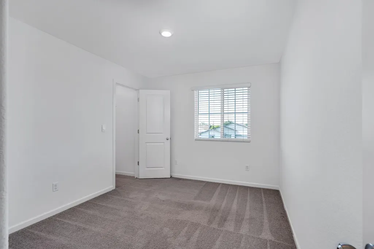
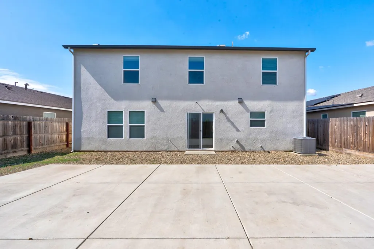
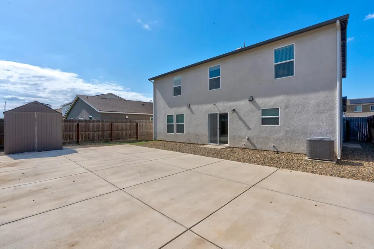
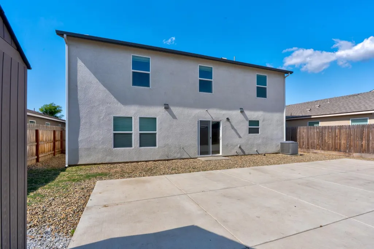
Why wait to build when you can enjoy the benefits of a nearly new home with fully paid solar and a $5,000 seller credit toward the buyer's closing costs or interest rate buy-down with an acceptable offer? Situated on a quiet cul-de-sac, this 2021 DR Horton Lincoln floor plan offers approximately 2,554 square feet of thoughtfully designed living space with 5 bedrooms and 3.5 bathrooms.A standout feature is the private downstairs living quarters with its own separate entrance and full bathroom, providing exceptional flexibility for multigenerational living, extended guests, a private home office, or additional privacy.The heart of the home is the bright, open-concept kitchen featuring quartz countertops, shaker-style cabinetry, a large center island with seating, a walk-in pantry, and stainless-steel appliances. The seamless flow into the dining and living areas creates an inviting space for everyday living and effortless entertaining.Upstairs, a spacious loft offers endless possibilities as a second family room, media space, playroom, or home office. The primary suite provides a relaxing retreat with dual vanities, a generous walk-in closet, and abundant natural light. Three additional bedrooms, a full bathroom, and a conveniently located upstairs laundry room complete the second floor.With contemporary finishes, a flexible floor plan, energy-efficient paid solar, and a location in one of South Merced's desirable neighborhoods, this home is designed to fit today's lifestyle while offering exceptional value.
| Elementary School | Middle School | High School |
|---|---|---|
| Merced Elementary School | Merced Middle School | Merced High School |
| Price History | |
|---|---|
| 5/30/2026 | Listed $520,000 |
| 7/3/2026 | 4$499,000 |
| 8/5/2026 | 2$490,000 |
| 8/20/2026 | 1$485,000 |
General Features
| Sewer | Public Sewer |
|---|---|
| Cooling | Central Heat & Cool |
| Utilities | Public Utilities |
| Roof | Composition |
| Appliances | Disposal |
| Garage Spaces | 2 |
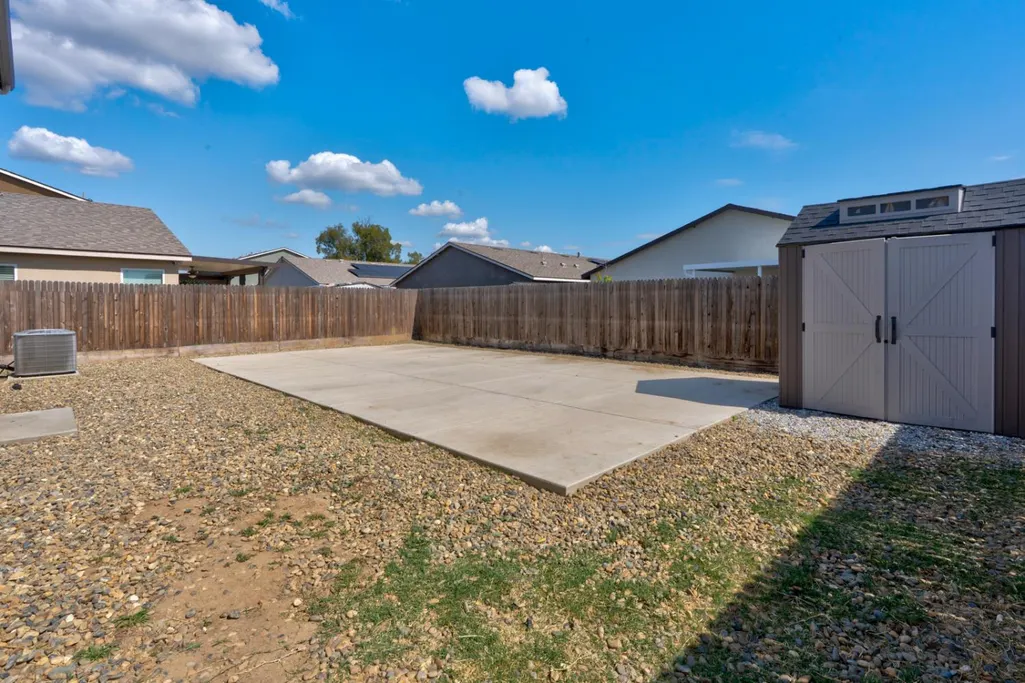
| Patio/Porch Features | Uncovered |
| Construction Materials | Wood Siding |
| Year Built | 2021 |
| Electric | No Electric Meter |
| Stories Count | 2 |
| Levels | Two |
| Property Subtype | Single Family Residence |
| Parcel Number | 259310020000 |
| County | Merced |
| Property Type | Residential |
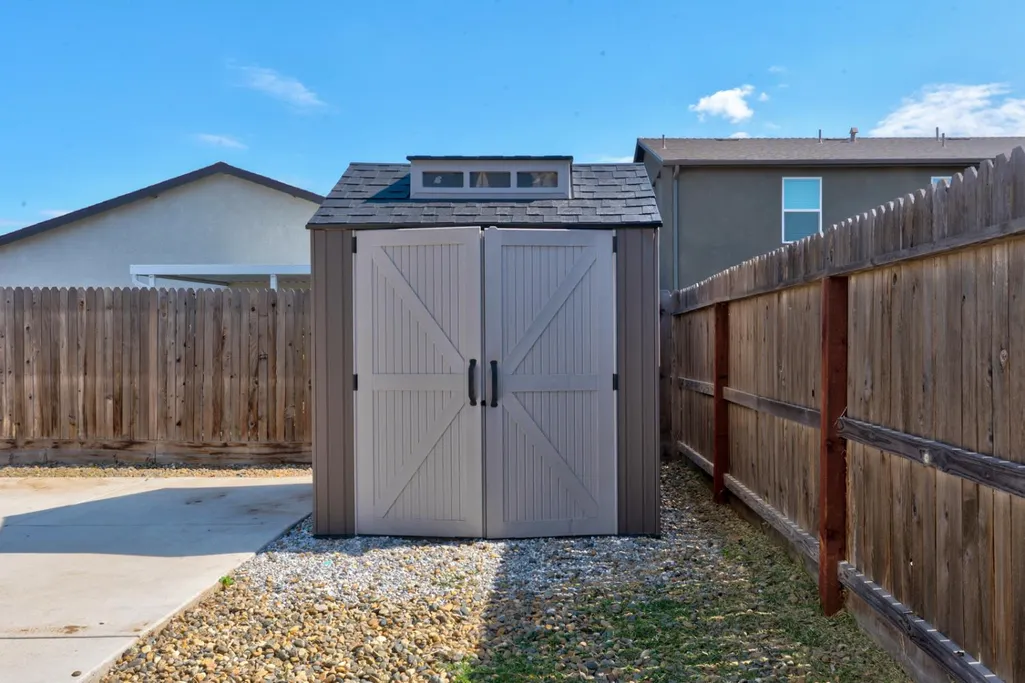
| Other Structures | Shed(s) |
| Status | Pending AcceptBackup |
| Directions | from campus parkway go straight to Mission Ave, Turn right on La Habra and then right on Shafer Trail |
| High School | Merced |
| City | Merced |
| Senior Community Y/N | false |
| High School District | Merced |
| MLS Area | 341 |
| Lot Size Units | Square Feet |
| Lot Size Square Feet | 5000.688 |
| Elementary School | Merced |
| Middle/Junior High School | Merced |
| Living Area Units | Square Feet |
| Standard Status | Pending |
| Virtual Tour | https://www.dropbox.com/scl/fo/lsxw50c8sdu0v6gtxj3k5/AEg1fDd--nq3MzXndmF4SOY/178717161862449.mp4?rlkey=cga38sl8f44tm97a4uvdnvind&st=zlsyfpy4&dl=0 |
| Freehold | IDX |
Interior Features
| Flooring | Carpet |
|---|---|
| Window Features | Double Pane Windows |
| Fireplace Y/N | false |
| Laundry Features | Utility Room |
| Total Bedrooms | 5 |
| LivingAreaSource | Public Records |
Exterior Features
| Lot Features | Urban |
|---|---|
| Water Source | Public |
| Lot Size Area | 5000.688 |
| Foundation Details | Concrete |
| Building Area Total | 2554 |
| Lot Size Acres | 0.1148 |
Amenities
- Foreclosure
- Views
- Short Sale
- New Construction
- Adult 55+
- Lease To Own
- No HOA Fees
- Furnished
- Primary On Main
- Air Conditioning
- Seller Finance
- Green
- Fixer Upper
- Horse
- Golf
- Fireplace
- Deck
- Garage
- Basement
- Pool
Property vs Single Family Average in 95341
Price
Year Built
 © 2026 Fresno Association of REALTORS ®. All rights reserved. The data relating to real estate for sale on this web site comes in part from the Internet Data eXchange (IDX) of the Multiple Listing Service. Real estate listings held by brokerage firms other than JMA are marked with the IDX logo and detailed information about them includes the name of the listing broker and the name of the listing agent.
All data, including all measurements and calculations of area, is obtained from various
© 2026 Fresno Association of REALTORS ®. All rights reserved. The data relating to real estate for sale on this web site comes in part from the Internet Data eXchange (IDX) of the Multiple Listing Service. Real estate listings held by brokerage firms other than JMA are marked with the IDX logo and detailed information about them includes the name of the listing broker and the name of the listing agent.
All data, including all measurements and calculations of area, is obtained from various
