




Address
102 Via Promesa, Paso Robles, CA
Price
$ 725,000
Property Attributes
- MLS#647100
- TypeSingle Family
- Listing Status Active
- CountySan Luis Obispo
- CityPaso Robles
- Area446
- Zip93446
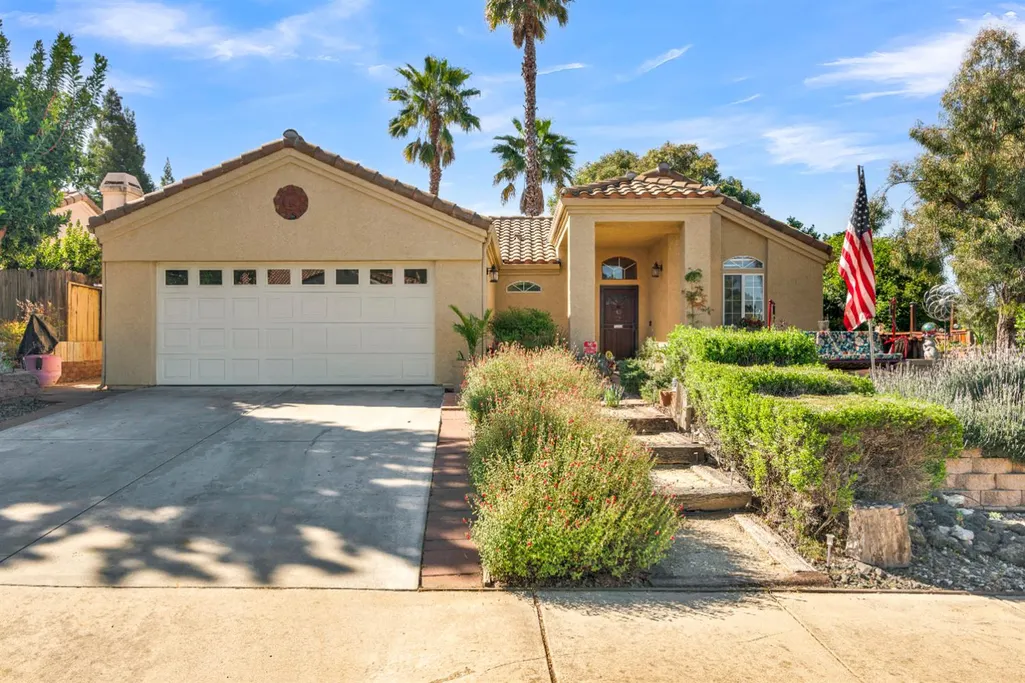
- StyleContemporary
- Year Built1993
- Price$ 725,000
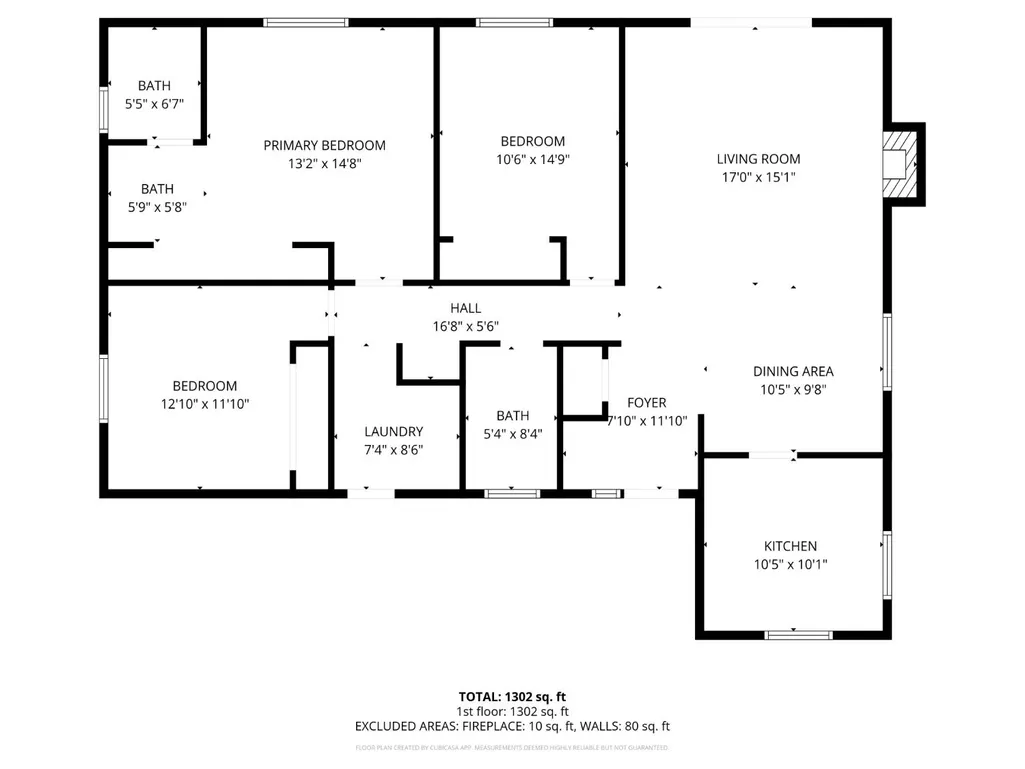
- Bedrooms3
- Full Bathrooms2
- Half Bathrooms0
- Sqr Footage1325
- Lot Size0.1553 Acres
Data Source:
Fresno MLS
Property Description
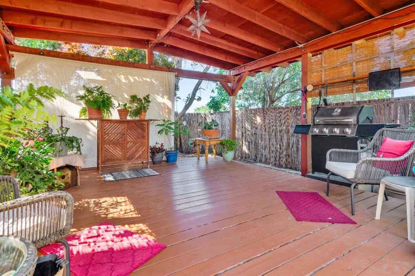
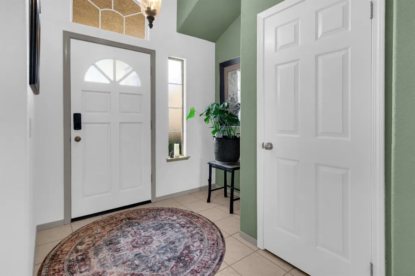
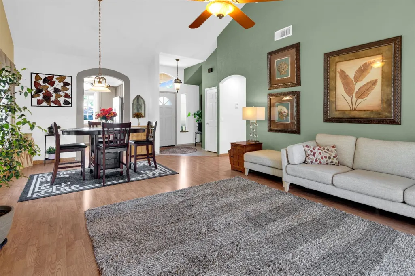
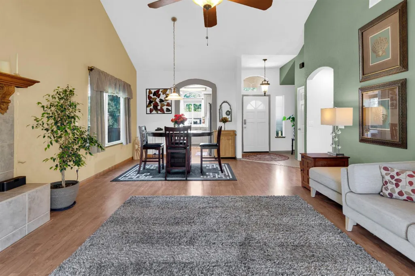
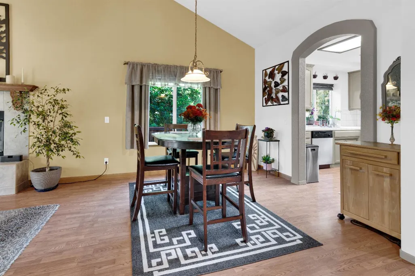
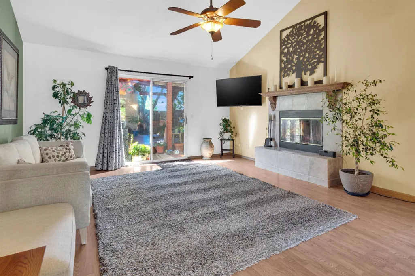
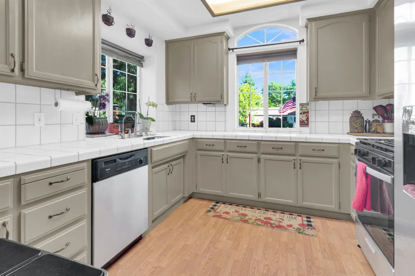
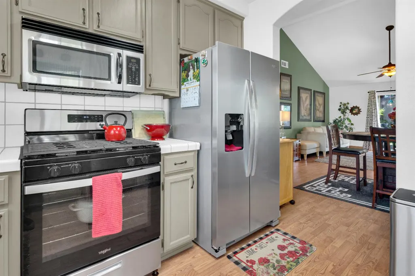
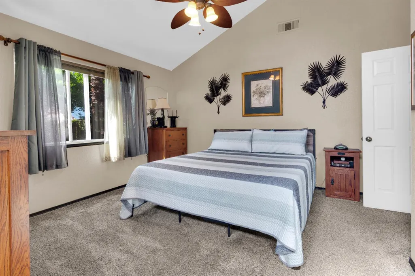
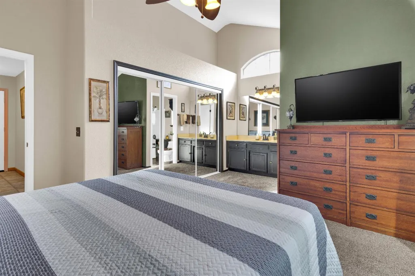
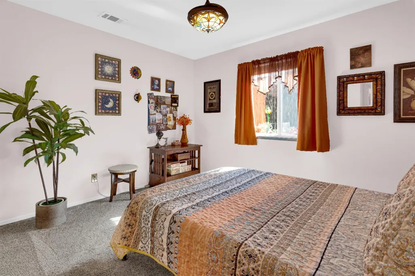
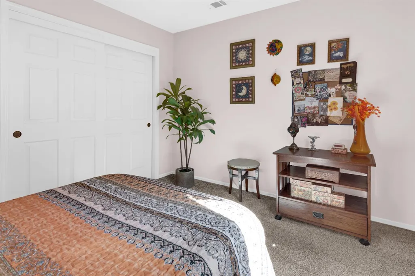
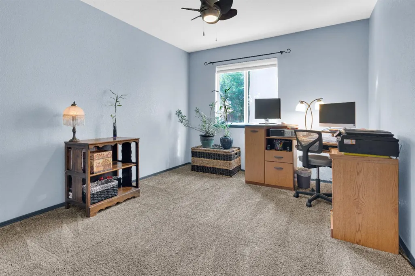
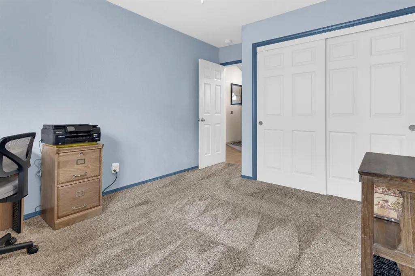
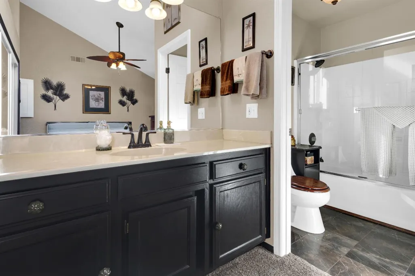
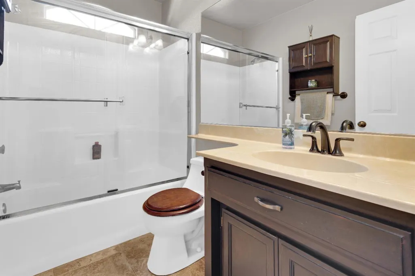
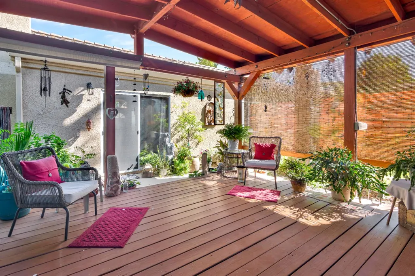
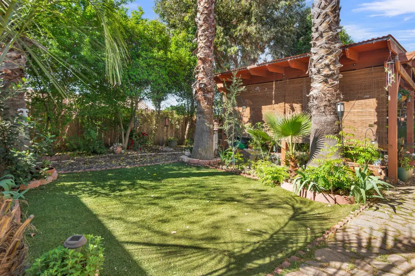
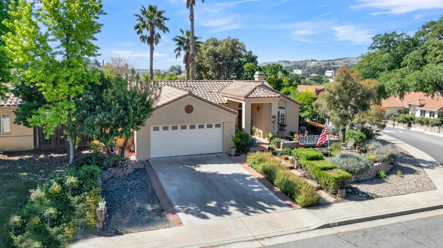
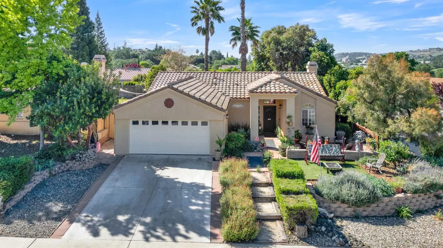
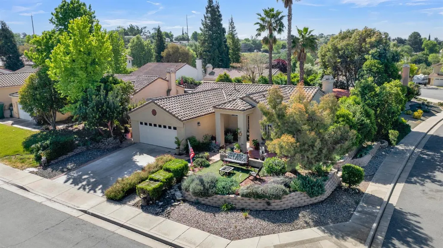
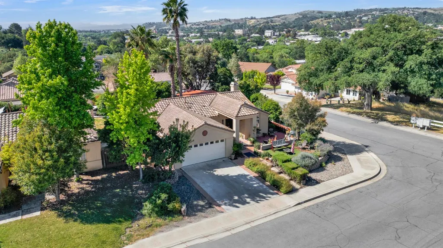
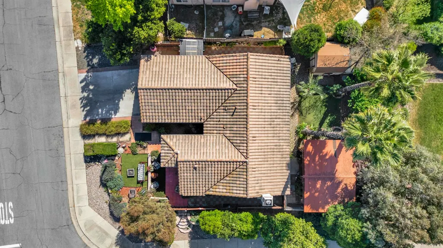
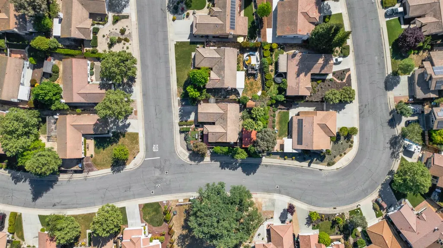
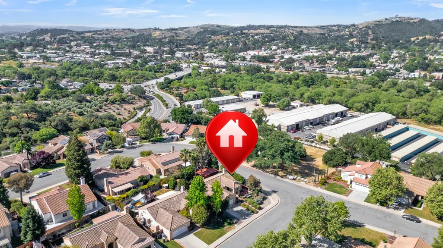
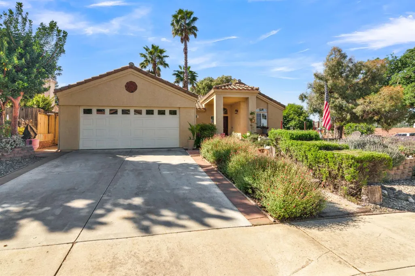
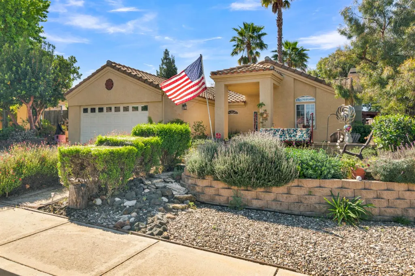
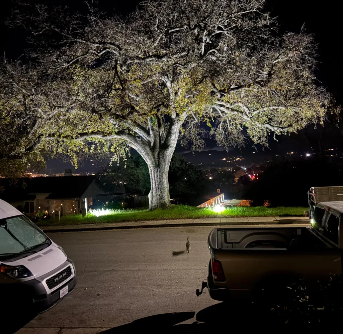
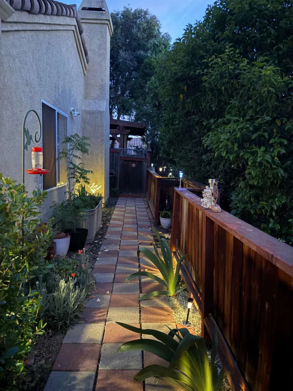
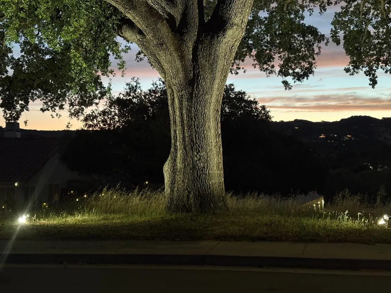
Charming, comfortable, and move-in readythis beautifully updated 3 bedroom, 2 bathroom home offers the perfect blend of simplicity and style in the heart of Paso Robles wine country.Built in 1993 and thoughtfully improved over time, this home is ideal for those looking to downsize without sacrificing comfort or just starting out and ready to put down roots. Inside, you'll find fresh updates where it matters most, including newer carpet in the bedrooms, updated tile flooring in one bathroom, and a kitchen equipped with newer appliances.Peace of mind comes with a newer roof (2022) with a 50-year warranty.Step outside and discover a private, low-maintenance backyard designed for relaxing and enjoying the Central Coast lifestyle. Whether it's morning coffee under the pergola, evening gatherings on the redwood deck, or simply enjoying the shade and established landscaping, this space invites you to slow down and unwind. Artificial turf keeps everything looking green year-round with minimal upkeep, and two storage sheds provide added convenience.Located in an established neighborhood just minutes from downtown Paso Robles, you'll love being close to wineries, breweries, restaurants, and local shopswhile still enjoying peaceful surroundings and views of the city and rolling hills.Whether you're starting a new chapter or simplifying life, this home offers comfort, ease, and a place to truly feel at home.
| Elementary School | Middle School | High School |
|---|---|---|
| Paso Robles Elementary School | Paso Robles Middle School | Paso Robles High School |
| Price History | |
|---|---|
| 4/14/2026 | Listed $725,000 |
General Features
| Sewer | Public Sewer |
|---|---|
| Cooling | Central Heat & Cool |
| Utilities | Public Utilities |
| Roof | Tile |
| Appliances | Gas Appliances |
| Zoning | R1 |
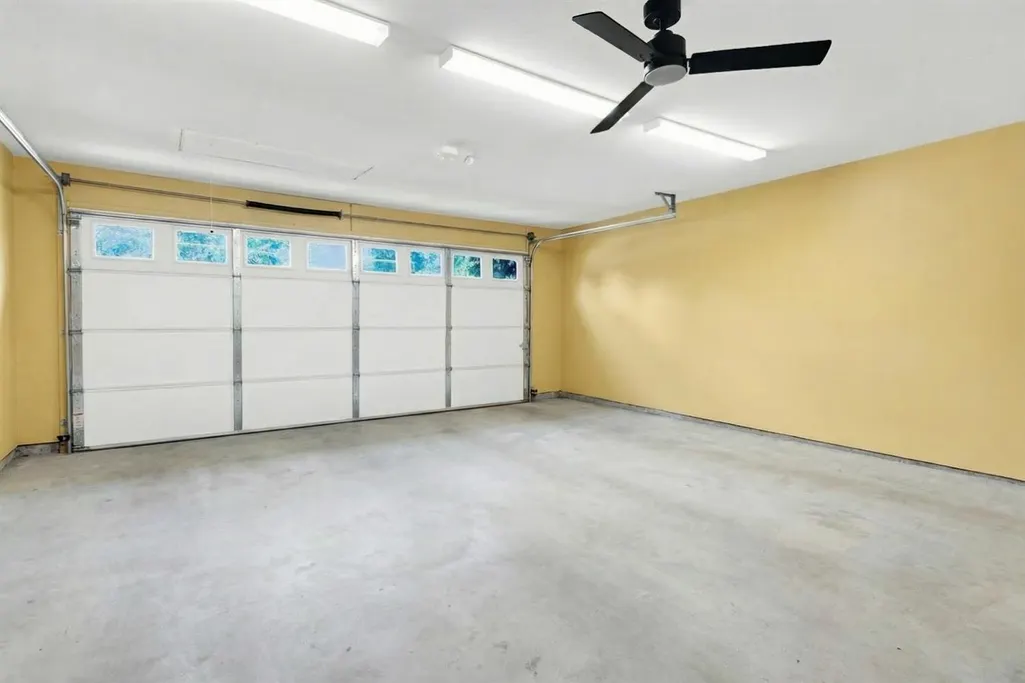
| Garage Spaces | 2 |
| Patio/Porch Features | Deck |
| Architectural Style | Contemporary |
| Construction Materials | Stucco |
| Year Built | 1993 |
| Electric | On |
| Stories Count | 1 |
| Levels | One |
| Property Subtype | Single Family Residence |
| Parcel Number | 025511022 |
| County | San Luis Obispo |
| Property Type | Residential |
| Other Structures | Shed(s) |
| Status | Active |
| Directions | Union to Riverglen to Via Promesa |
| High School | Paso Robles |
| City | Paso Robles |
| Senior Community Y/N | false |
| High School District | Paso Robles |
| MLS Area | 446 |
| Lot Size Units | Square Feet |
| Lot Size Square Feet | 6764.868 |
| Carport Y/N | false |
| Elementary School | Paso Robles |
| Middle/Junior High School | Paso Robles |
| Living Area Units | Square Feet |
| Standard Status | Active |
| Freehold | IDX |
Interior Features
| Basement | None |
|---|---|
| Flooring | Carpet |
| Total Fireplaces | 1 |
| Fireplace Features | Masonry |
| Fireplace Y/N | true |
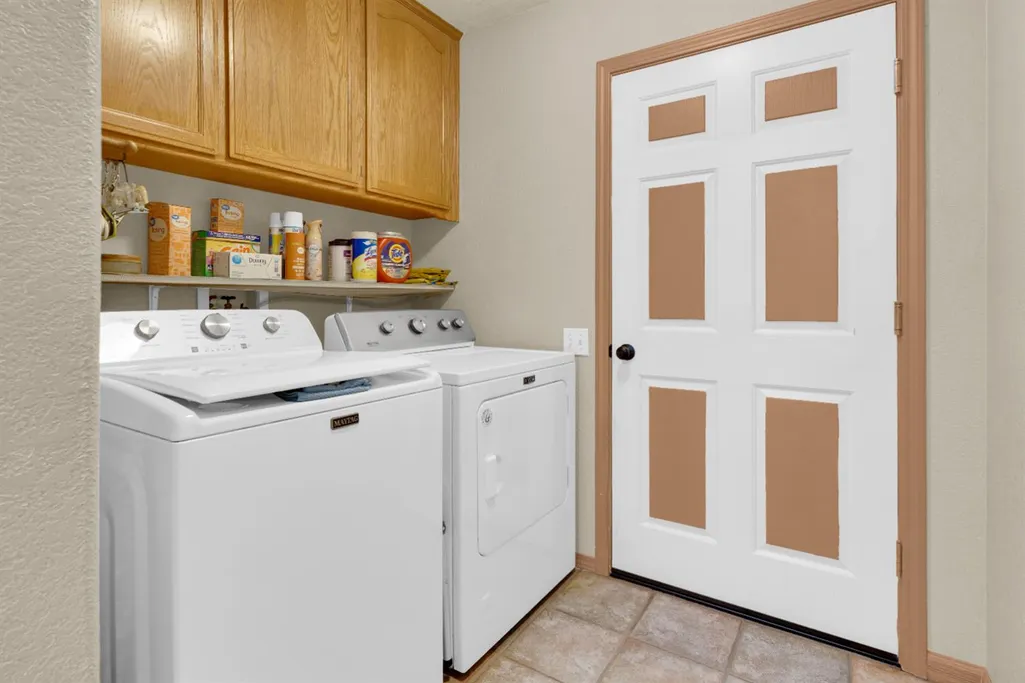
| Laundry Features | Inside |
| Total Bedrooms | 3 |
| LivingAreaSource | Public Records |
Exterior Features
| Fencing | Fenced |
|---|---|
| Parking Features | Garage Door Opener |
| Lot Features | Foothill |
| Water Source | Public |
| Lot Size Area | 6764.868 |
| Foundation Details | Concrete |
| Building Area Total | 1325 |
| Lot Size Acres | 0.1553 |
Amenities
- Foreclosure
- Views
- Short Sale
- New Construction
- Adult 55+
- Lease To Own
- No HOA Fees
- Furnished
- Primary On Main
- Air Conditioning
- Seller Finance
- Green
- Fixer Upper
- Horse
- Golf
- Fireplace
- Deck
- Garage
- Basement
- Pool
Property vs Single Family Average in 93446
Price
Year Built
 © 2026 Fresno Association of REALTORS ®. All rights reserved. The data relating to real estate for sale on this web site comes in part from the Internet Data eXchange (IDX) of the Multiple Listing Service. Real estate listings held by brokerage firms other than JMA are marked with the IDX logo and detailed information about them includes the name of the listing broker and the name of the listing agent.
All data, including all measurements and calculations of area, is obtained from various
© 2026 Fresno Association of REALTORS ®. All rights reserved. The data relating to real estate for sale on this web site comes in part from the Internet Data eXchange (IDX) of the Multiple Listing Service. Real estate listings held by brokerage firms other than JMA are marked with the IDX logo and detailed information about them includes the name of the listing broker and the name of the listing agent.
All data, including all measurements and calculations of area, is obtained from various
